
ISTANBUL ↔ LONDON
Sapphire.


THE ENTRANCE FORM / NIGHT01 / 05
SPATIAL DESIGN / LEVENT, ISTANBULEntrance
Entrance
redesign.

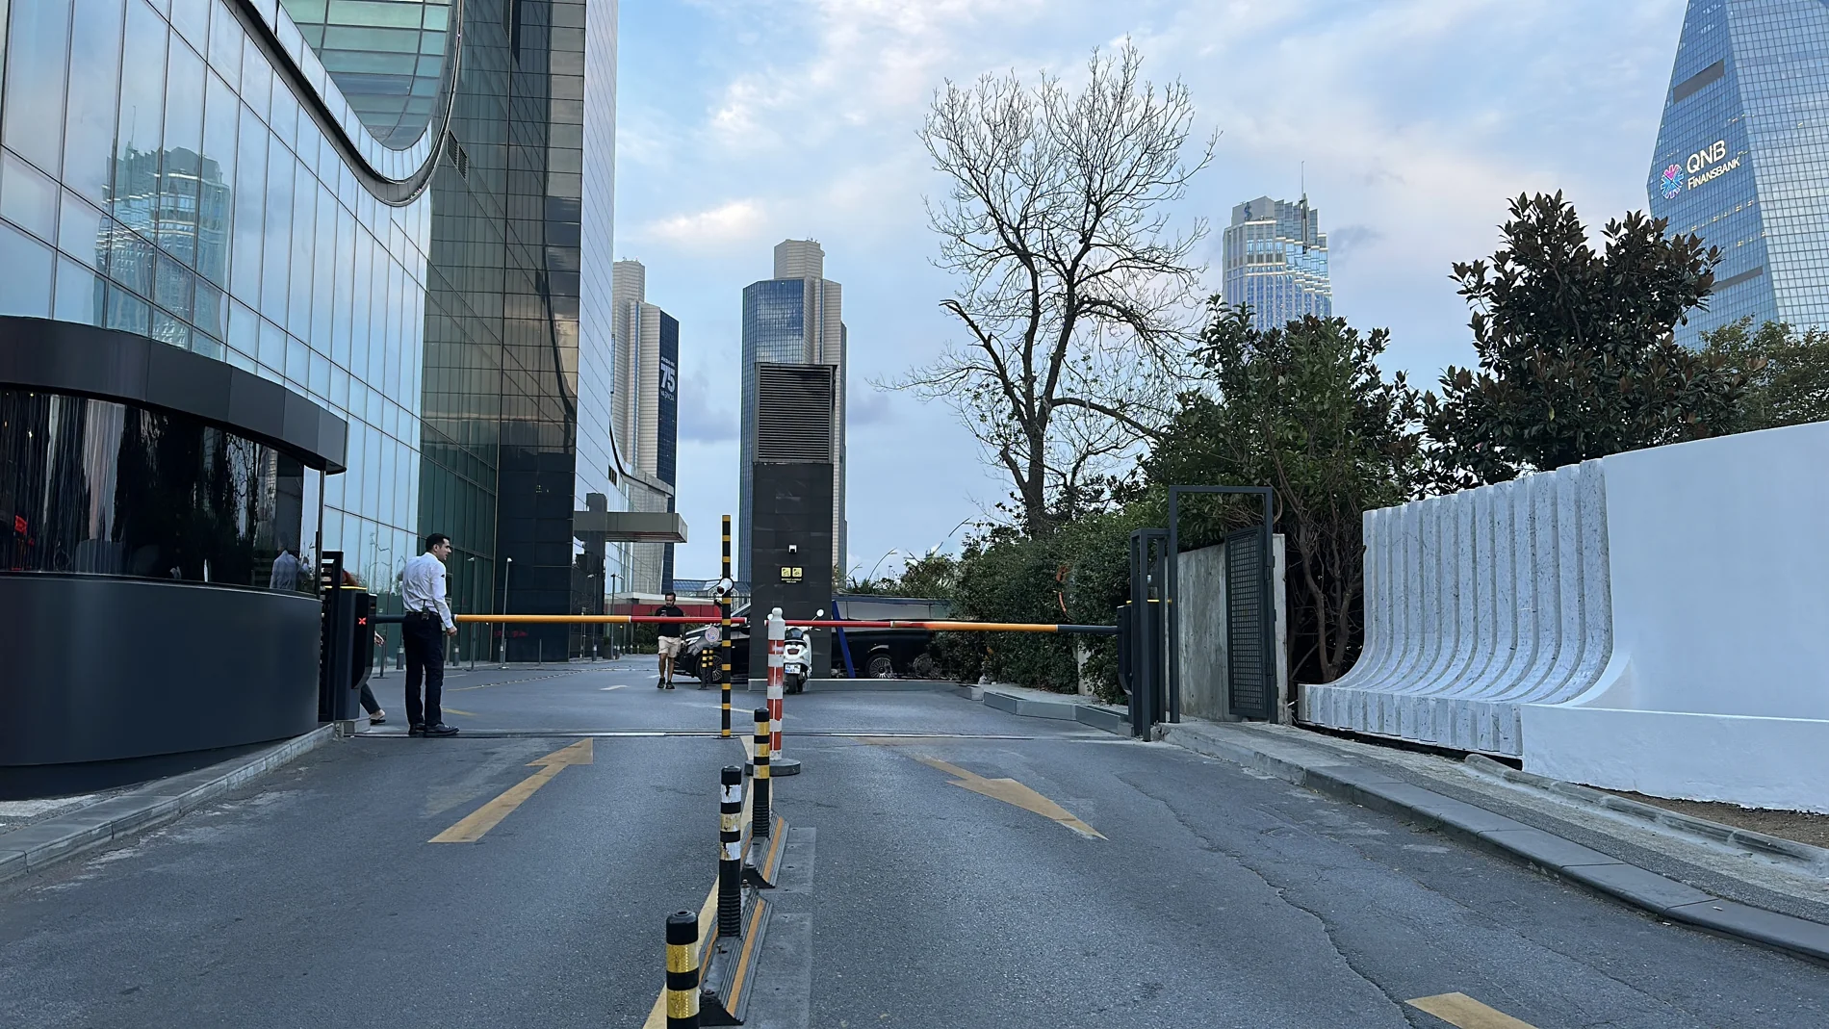
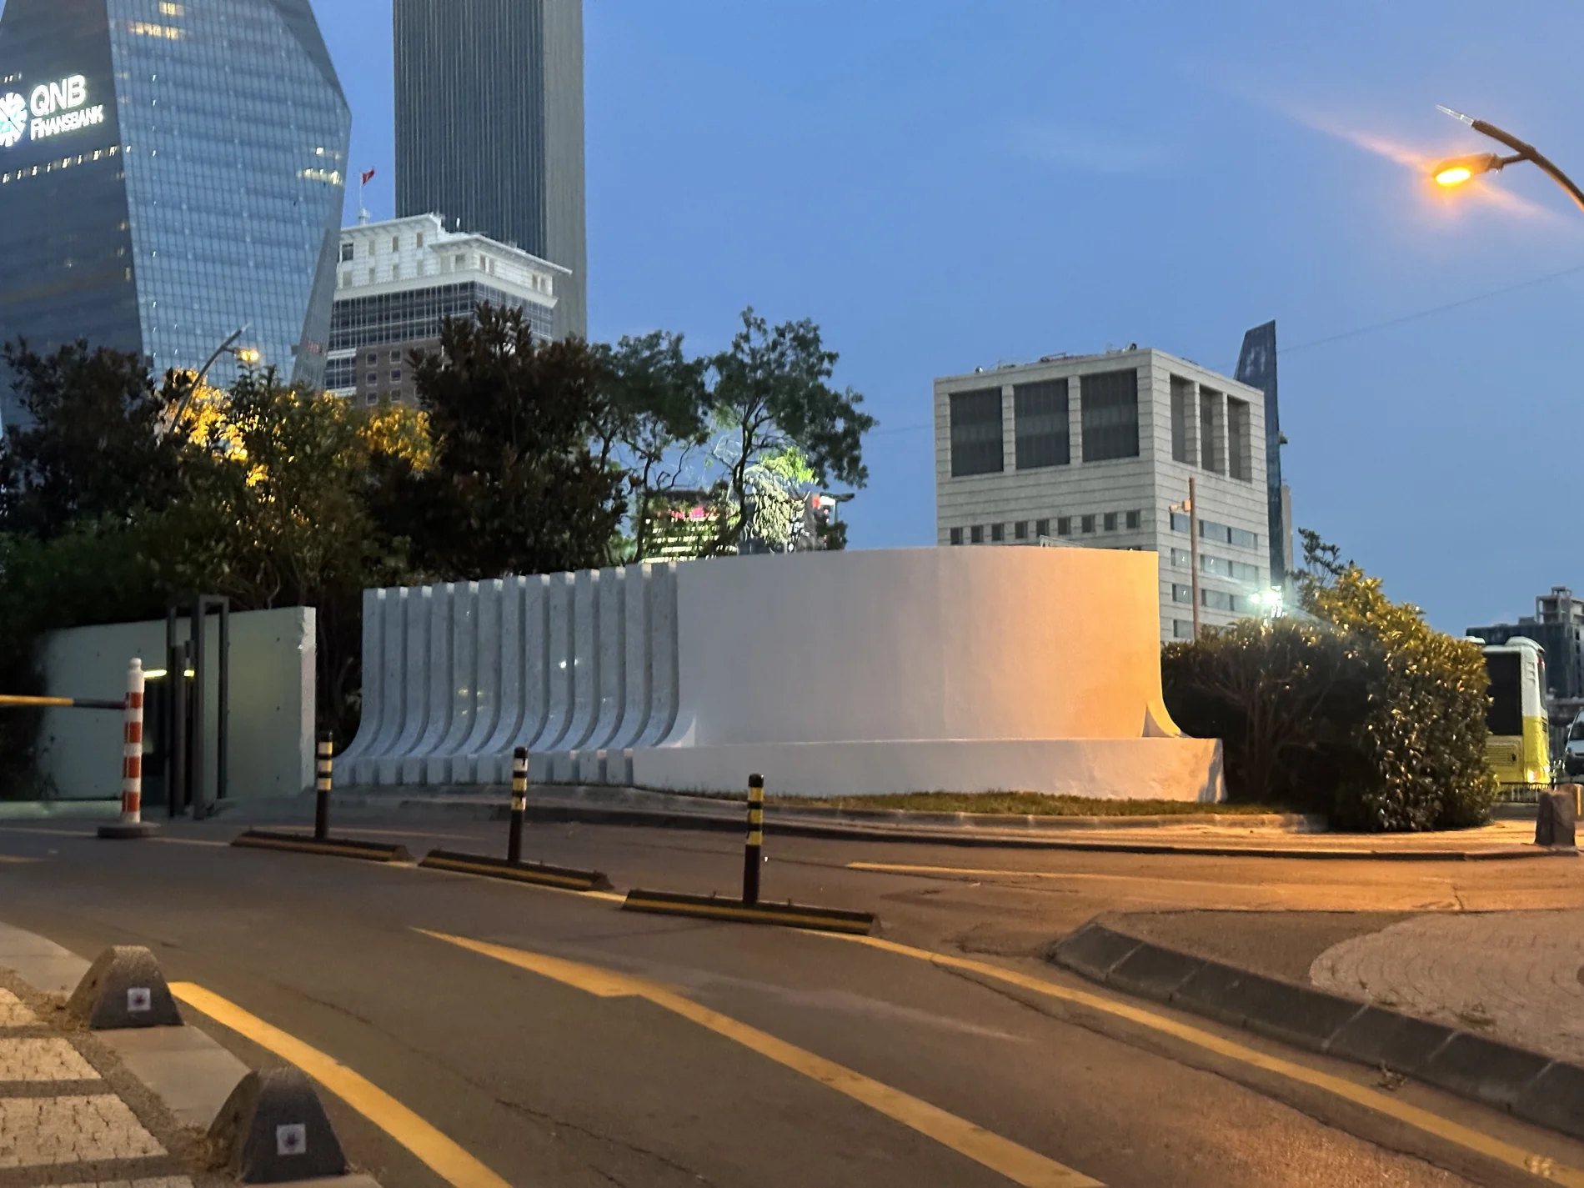
A redesign of the arrival at Sapphire Residence. The entrance gate, sculptural form, new security cabin and surrounding landscape were developed as one connected sequence.
- Project
- Sapphire Residence
- Location
- Levent, Istanbul
- Design + implementation
- 2022–2023
At the base of Istanbul Sapphire, the 261-metre tower in Levent.
THE ENTRANCE FORMLine, surface
Line, surface
and light.
Repeated curves move from an open rhythm of fins into a continuous surface. The form carries the residence name and becomes a different presence after dark.
GATE / CABIN / SURROUNDINGSThe arrival
The arrival
as a whole.
The gate, cabin and boundary work together with the existing approach. Planting, paving and lighting complete the setting around the sculptural form.
FROM THE DESIGN ARCHIVE / 2022–2023Developing
Developing
the entrance.
Site studies, hand sketches and digital proposals trace the project from the existing entrance to the built work.
FIVE DIRECTIONS FOR THE GATE / ORIGINAL PRESENTATION / 2022 · PAGE 19
SAPPHIRE / WORK + PROCESS